
 +8
01 DISCOVER
Listen before we plan.
We align on your audience, purpose, priorities and measures of success.
We bring venue sourcing, conference production, and guest hospitality together in one well-managed experience.
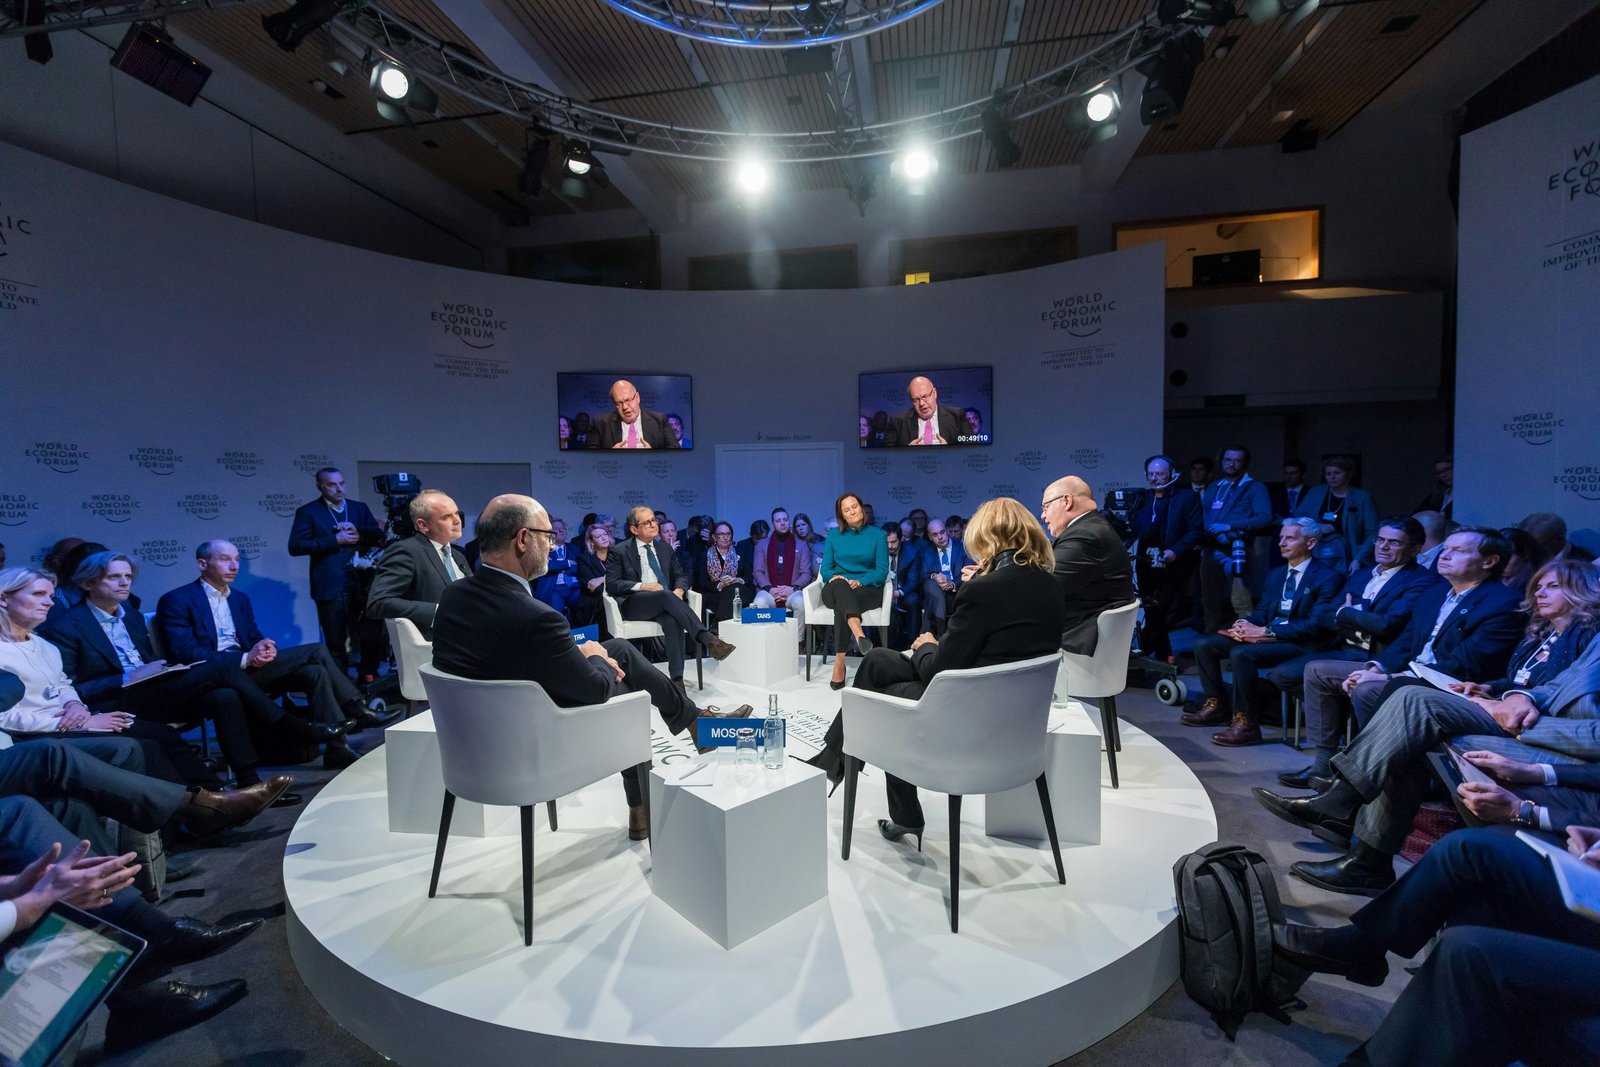
Service 01 · Venue sourcing
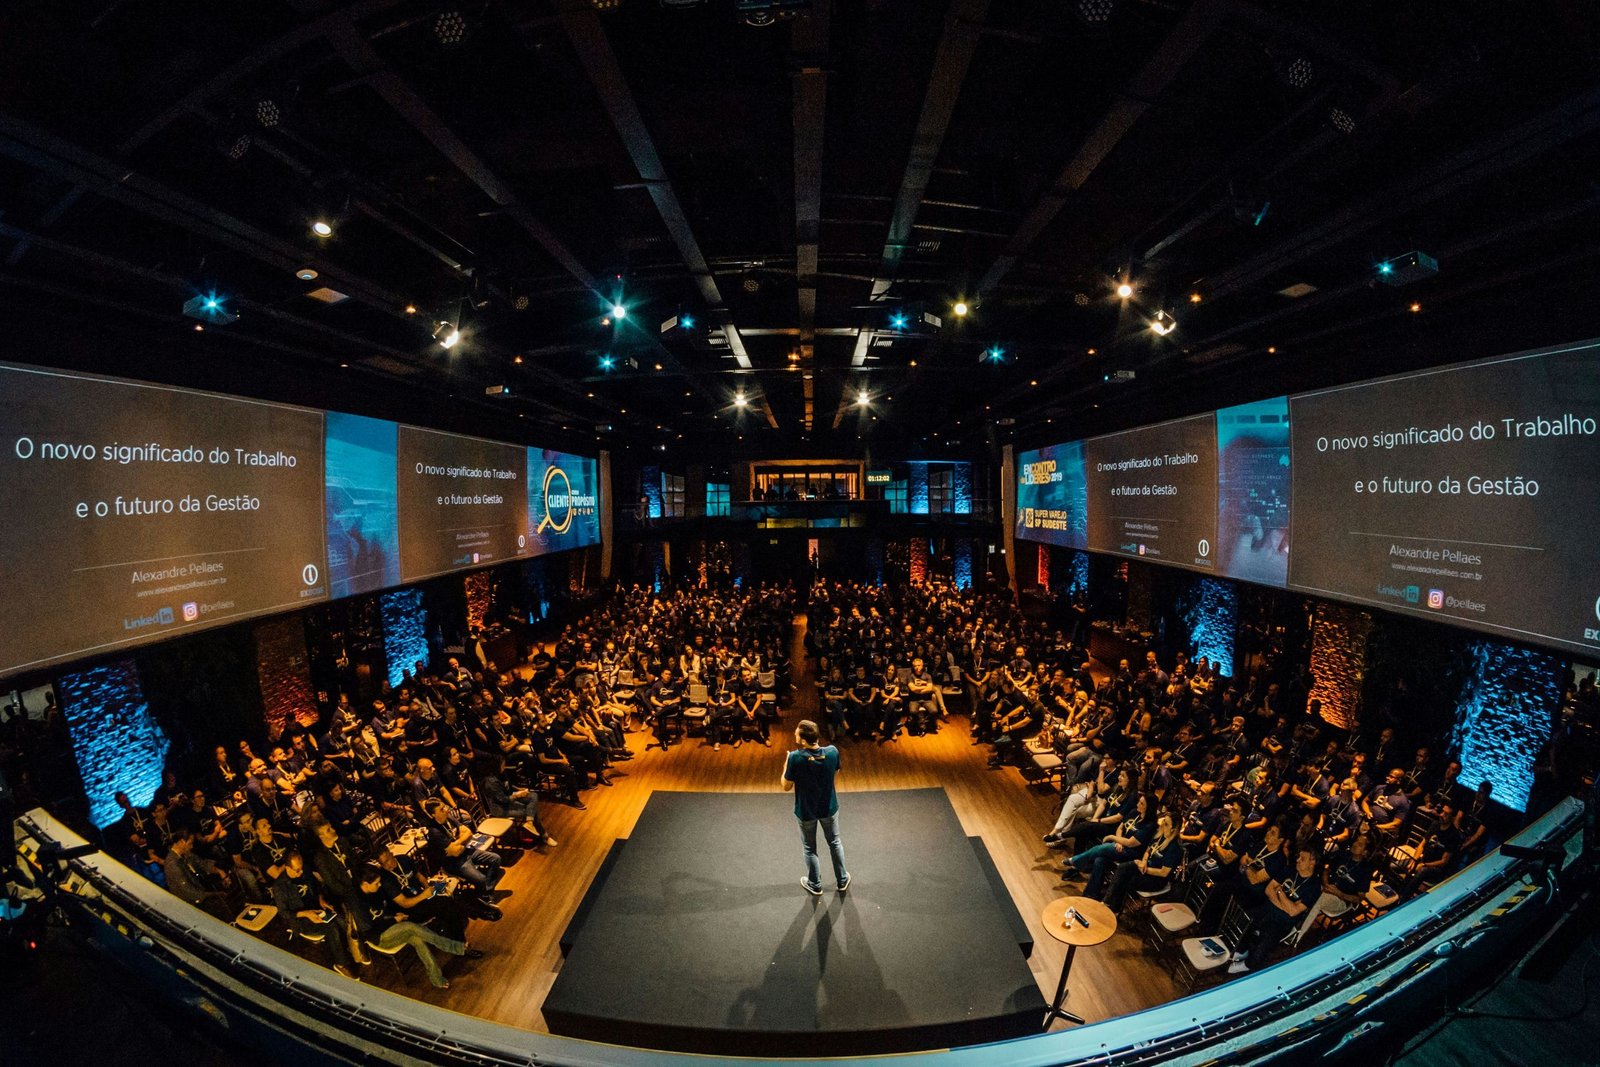
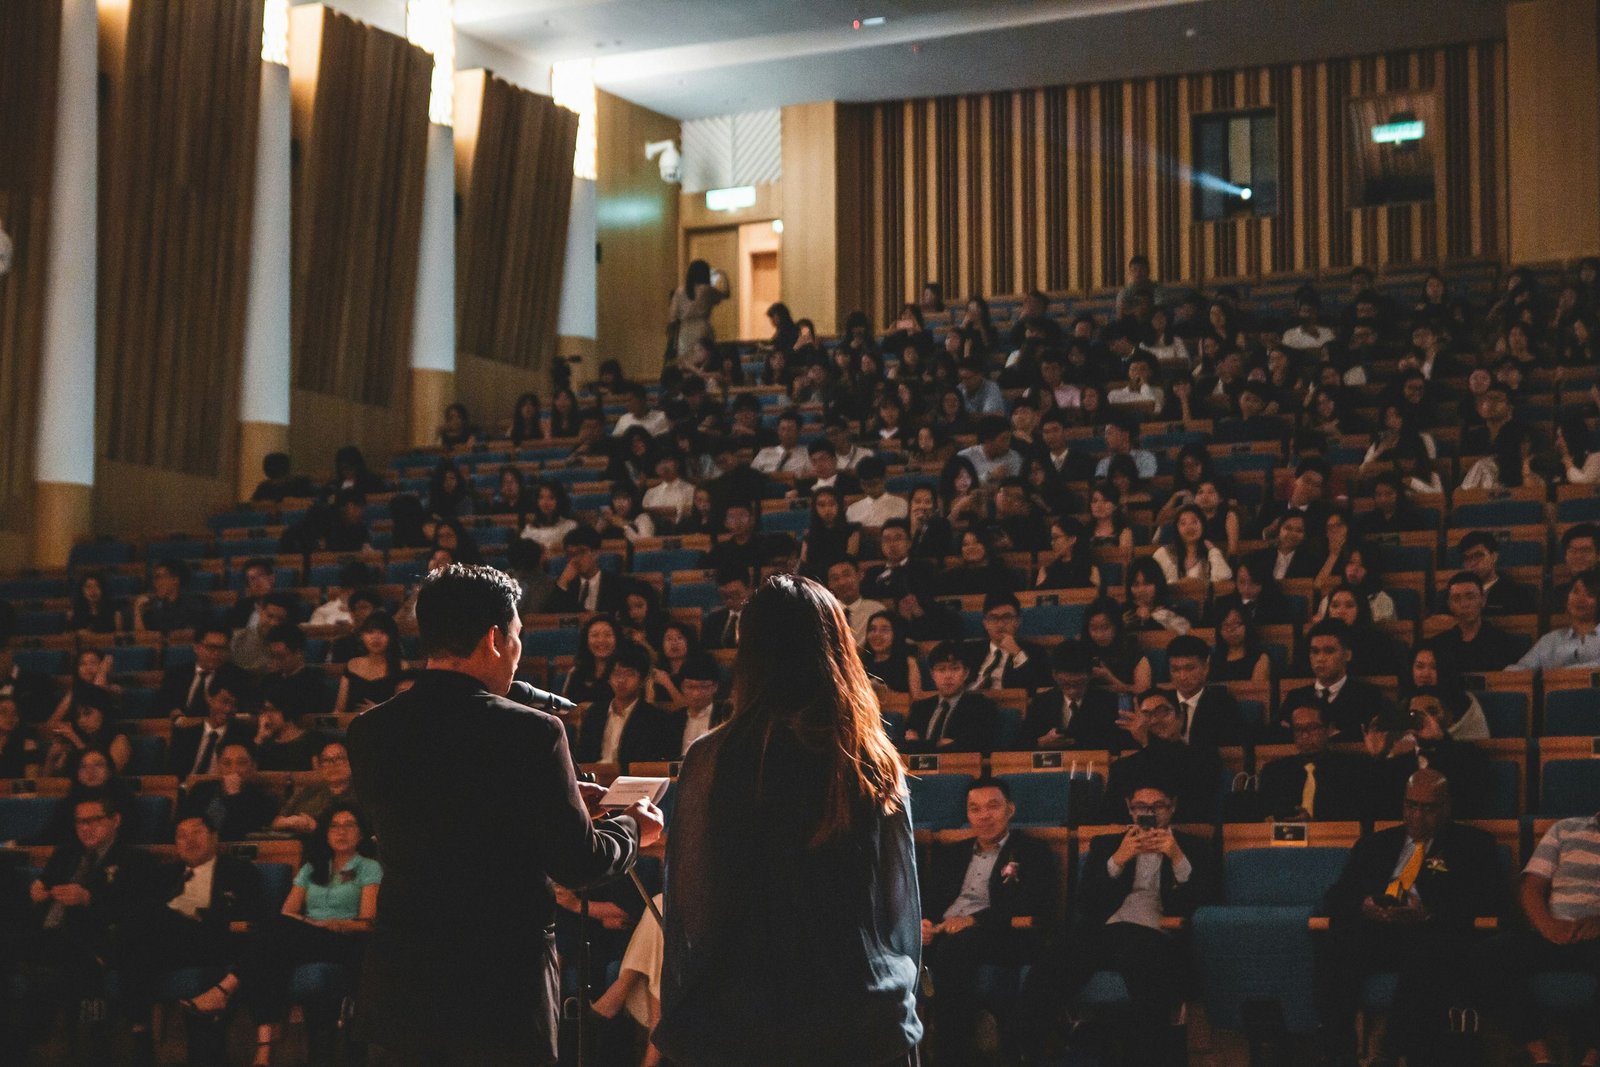
A conference is only as good as the room it happens in. We scout, score and negotiate venues for you, from a hundred-seat boardroom to a thousand-seat hall, so you choose from rooms that are already proven to work.
240+
Vetted venues in our book
18
Cities across the United States
5 days
Average time to a scored shortlist
100%
Of shortlisted rooms visited or verified
A column-free hall with a built-in stage, rigging grid and green room, made for keynotes that need to feel big.
Comfortable fit for 250 guests
Venue scorecard
What the room offers
Best for
Summits and keynotes
Price band
$$$
How it seats
Contract
Six clauses that decide whether a venue is a good deal. Tap a card to see how we handle each one.
Compare
Pick up to three rooms. We compare capacity, readiness and value for your guest count, the same way we do for clients.
Send your date, city and headcount. Within five working days you receive a scored shortlist, floor plans and indicative quotes.
THE CONVOKE METHOD
One connected team, five deliberate stages, and no detail left to chance.
We learn what matters to your people, your goals and the moment you want to create.
One brief. One shared direction.01 DISCOVER
We align on your audience, purpose, priorities and measures of success.
02 DESIGN
We build the venue, agenda, guest journey and budget around your brief.
03 PRODUCE
Venue, AV, staging, hospitality and suppliers move from plan to production.
04 DELIVER
Our on-site team calls the show, supports guests and handles the moving parts.
05 REVIEW
We gather feedback, close the loop and capture what will make the next event stronger.
Service 02 · AV production
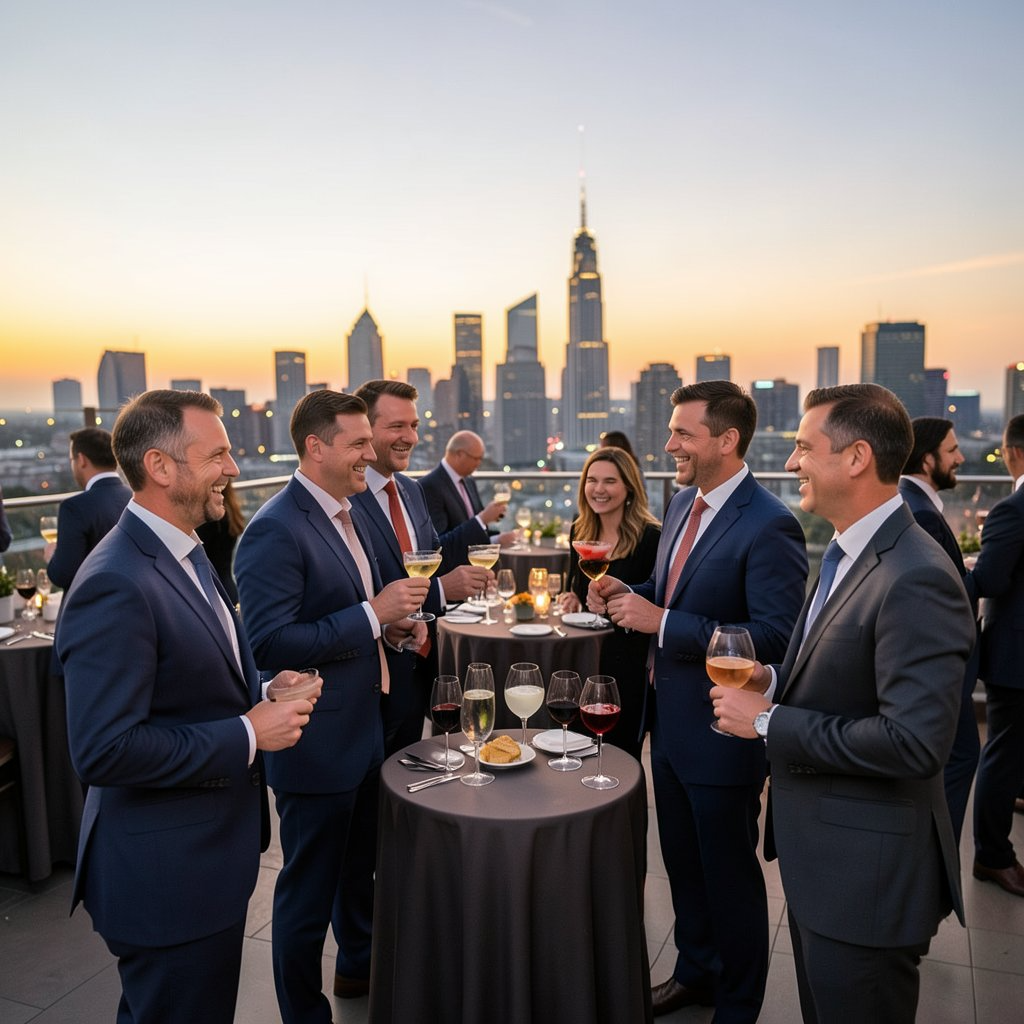
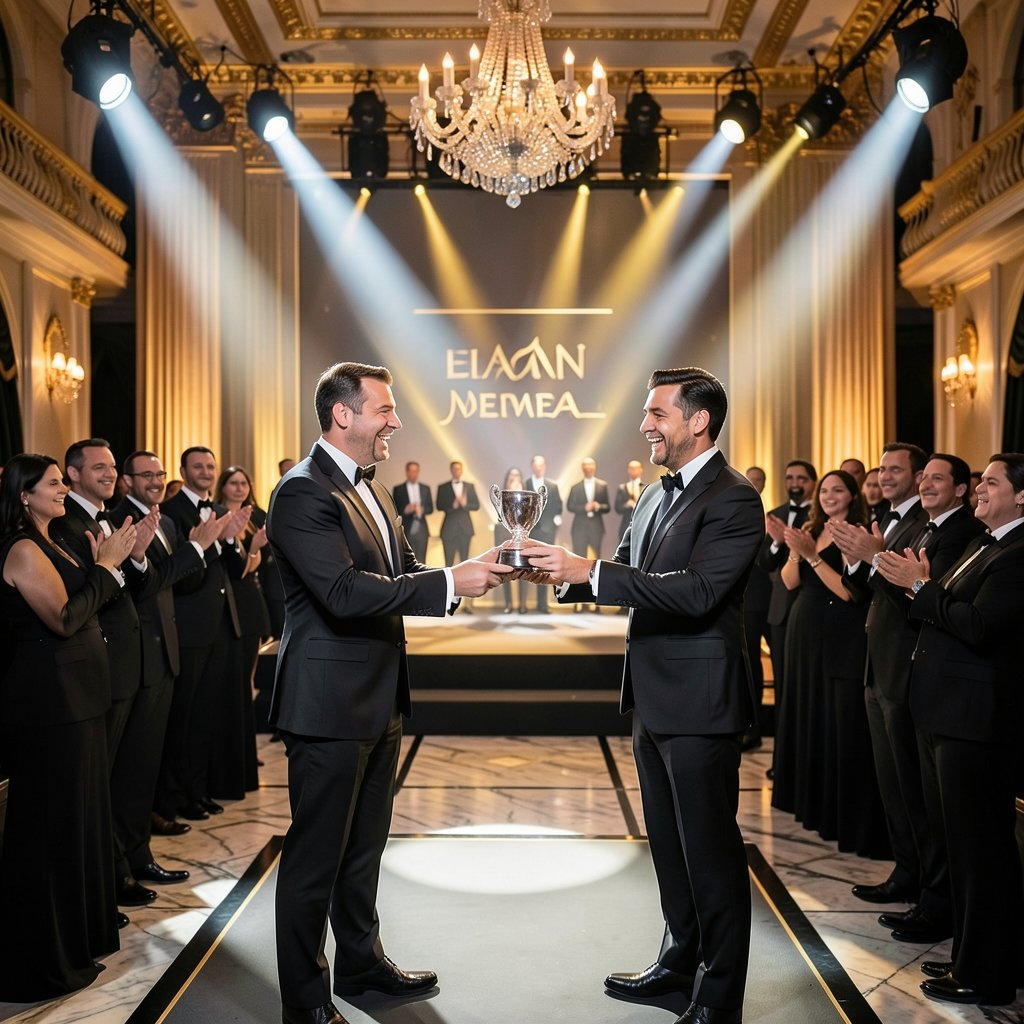
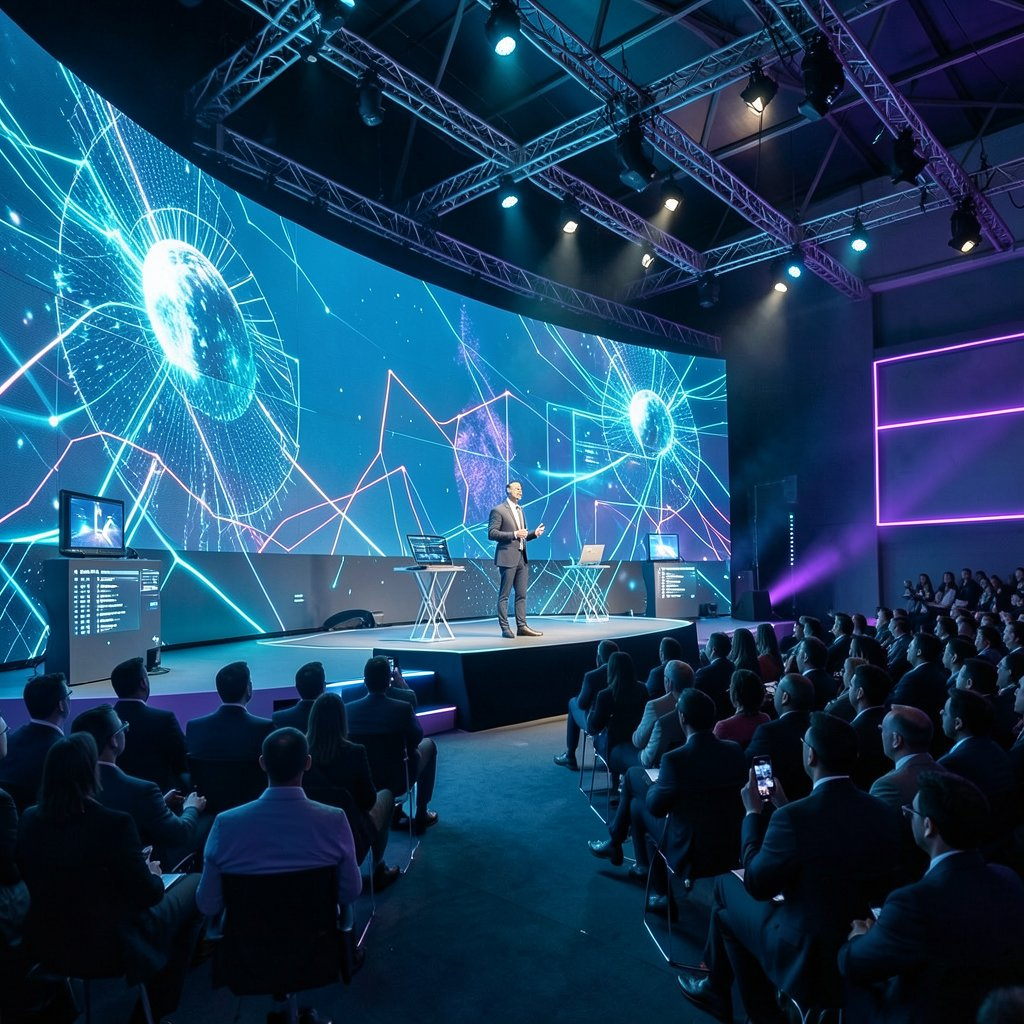
Sound that carries to the last row, screens every seat can read and lighting that suits the room. We design the AV around the venue, not the other way round, whether that is a gilded ballroom, a warehouse or a rooftop at sunset.
The signal path
Microphones, cameras and playback feed the show.
Audio desks and video switchers shape every source.
Delay, EQ and content mapping tune it to the room.
Speakers, LED, lights and the live stream reach every seat.
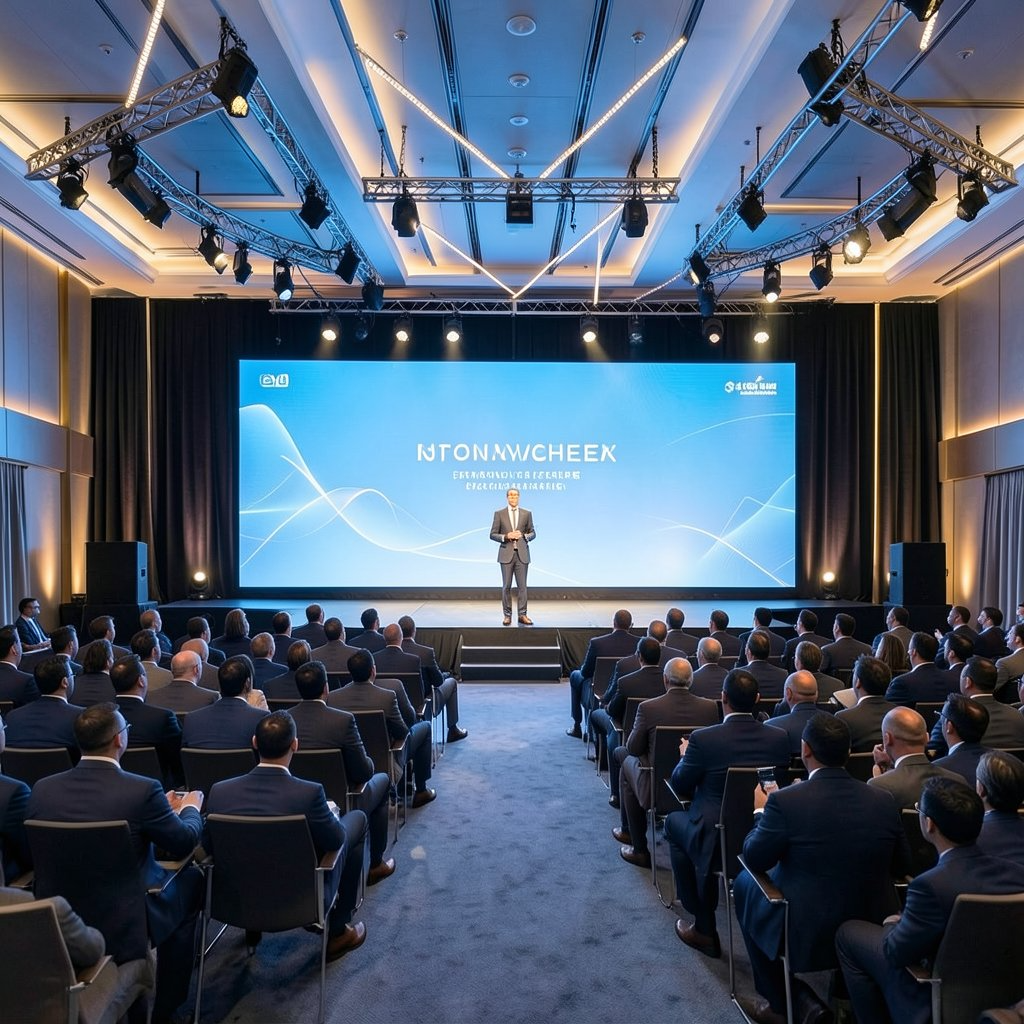
Conference hall
The challenge
A long, wide room where the back rows sit thirty metres from the stage.
Our AV answer
Delay-fed line arrays keep speech clear to the last row, while a wide LED wall and two repeater screens give every seat a view.
A 12 m LED wall with two repeater screens, sized for the back row.
Install timeline
Ready for doors in 8 hours
The rig for this room
Same standard, different answer
The rig is never copied from one event to the next. Each room sets its own sound, screen, lighting and timing.
Tell us the room. We'll draw the rig.
Share your venue, headcount and agenda and our AV team will send a plan with a timeline and a clear price.
CLEAR STARTING POINTS
Start with a format that fits your gathering. We’ll shape the details, scope and final quote around your goals.
02 03
Every event is scoped to your brief and confirmed in a custom proposal.
ONE TEAM, FROM FIRST BRIEF TO FINAL CUE
Tell us what you’re planning. We’ll help shape the venue, production, hospitality and every moment in between.
Thoughtful planning. Considered details. A better experience for everyone.